
Mary W.
Homeowner“I had a bunch of saved ideas but couldn’t picture them in my own space. Uploading my photos and talking it through helped me narrow things down. Seeing the concept made it much easier to explain what I wanted.”
Big ideas start with your space. Explore the possibilities, find your style, and take the first step toward a home you love.
One space. Three simple steps.
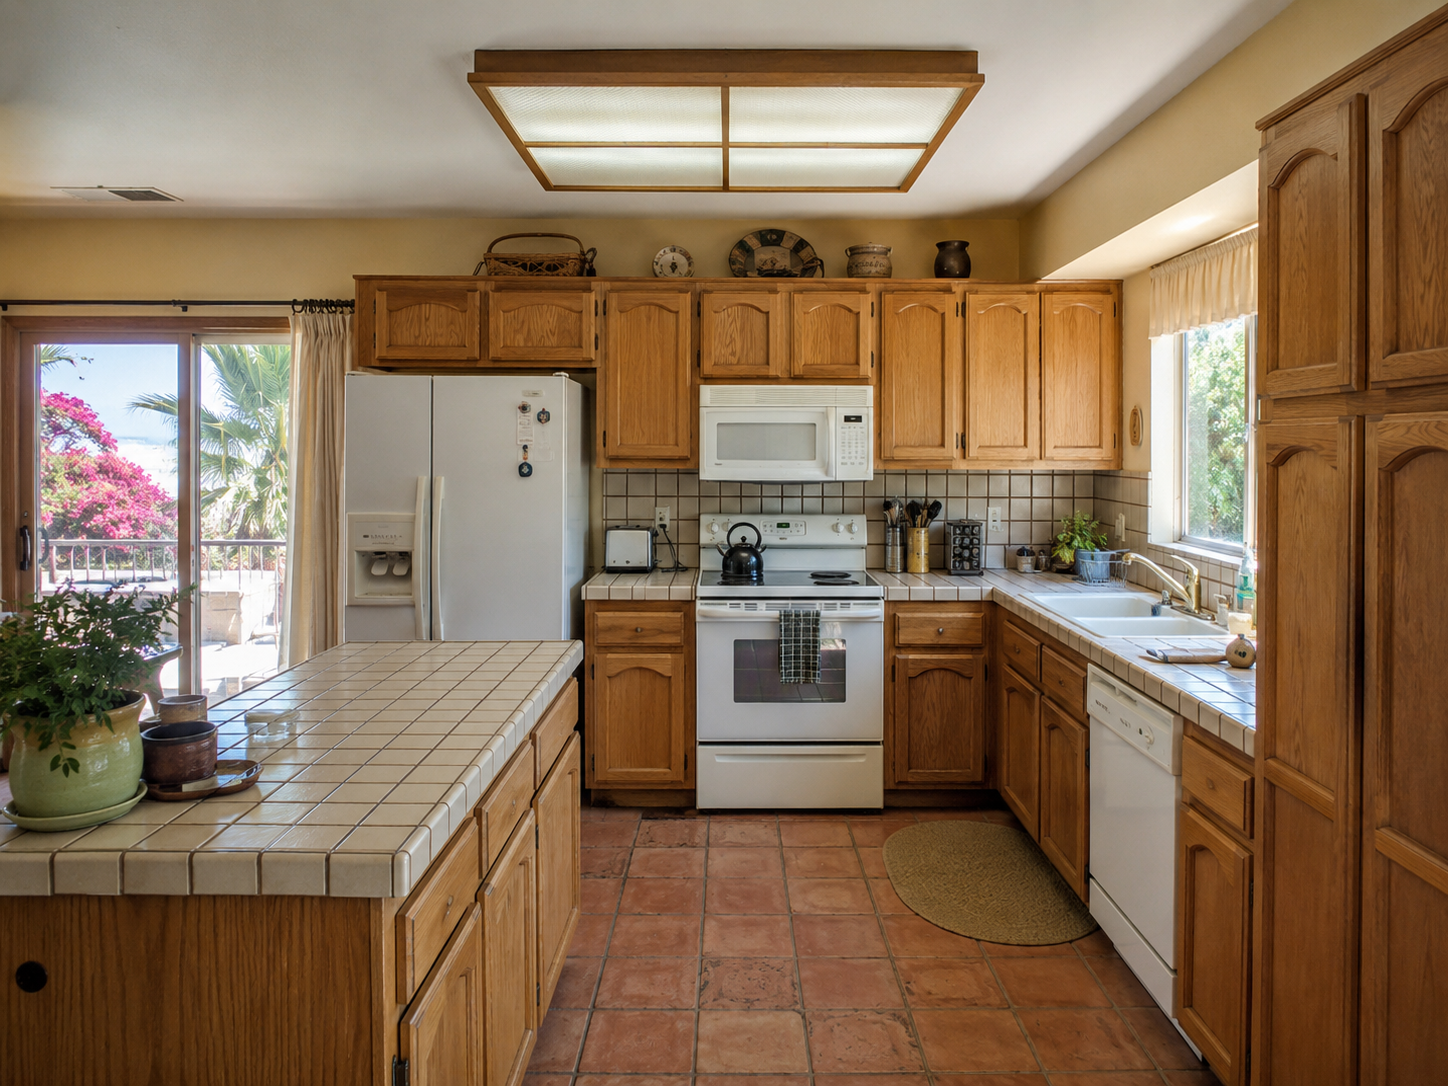
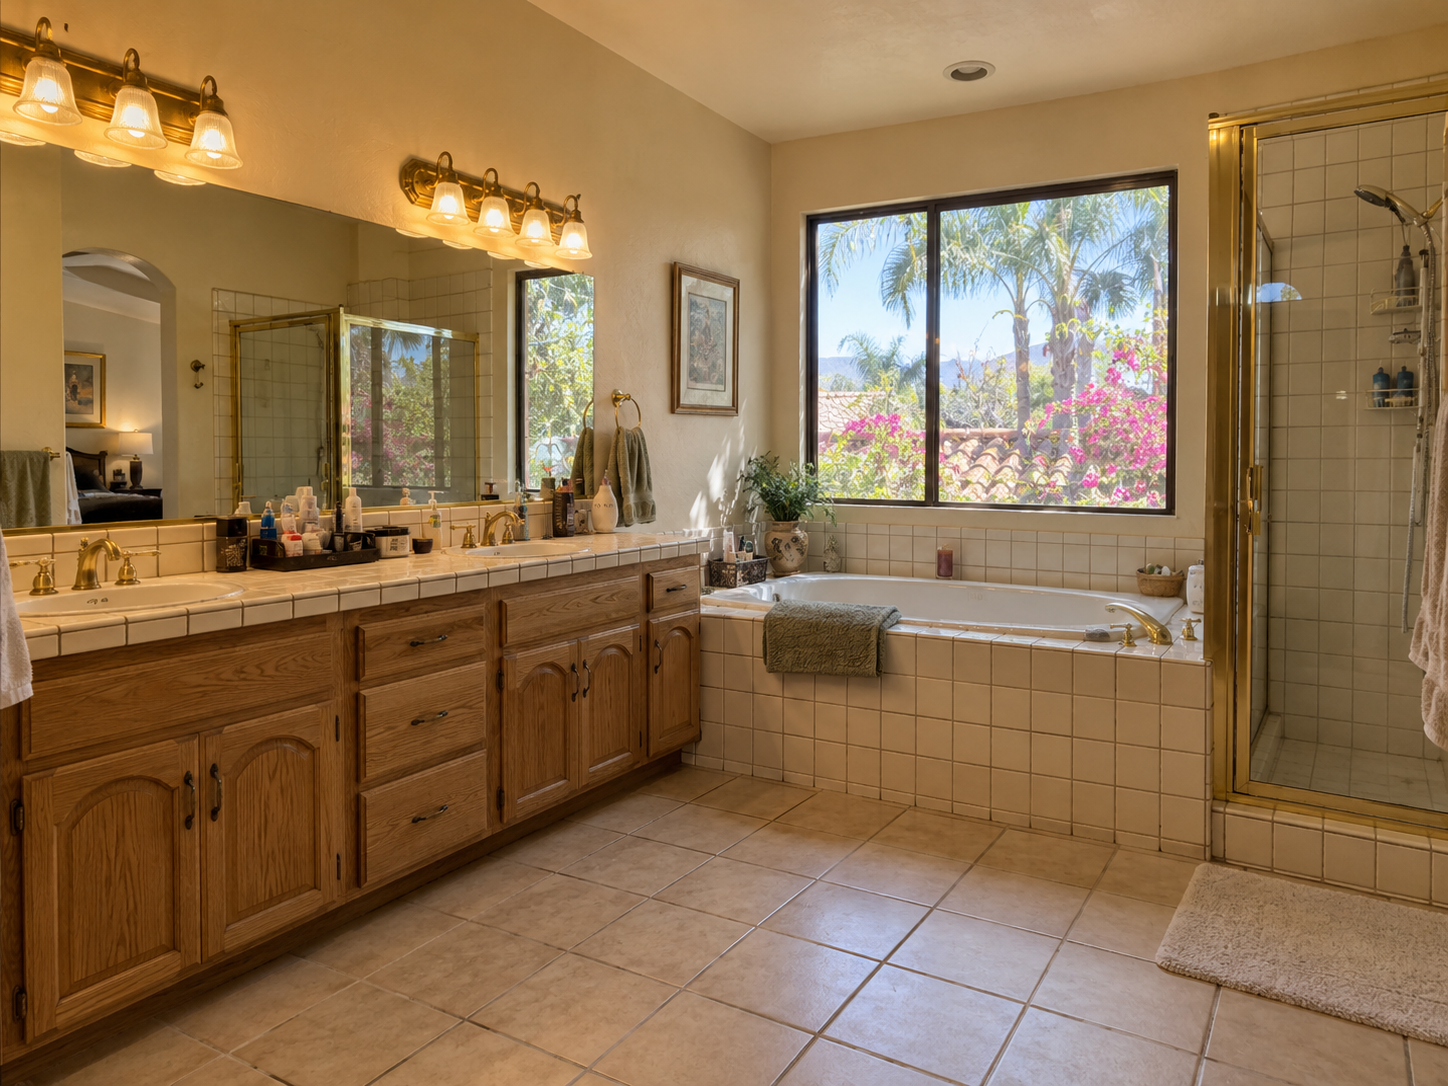
Show us the space you want to change.
Let’s talk about your ideas and style.
Explore a fresh vision for your space.
A little inspiration can change how you see your home.
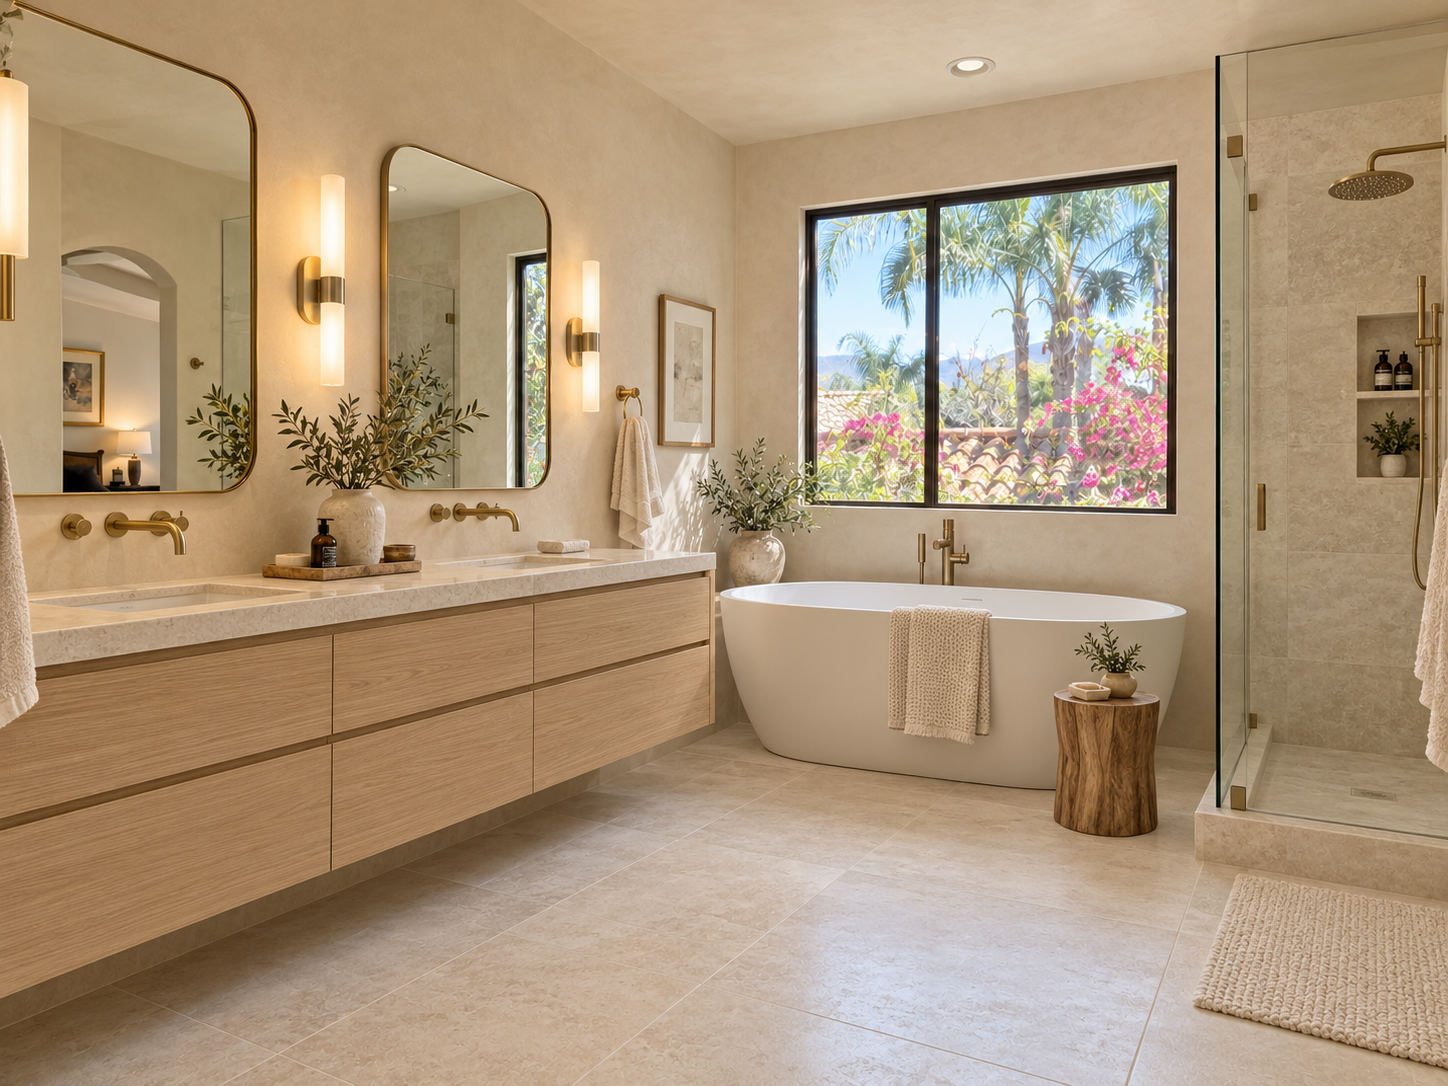
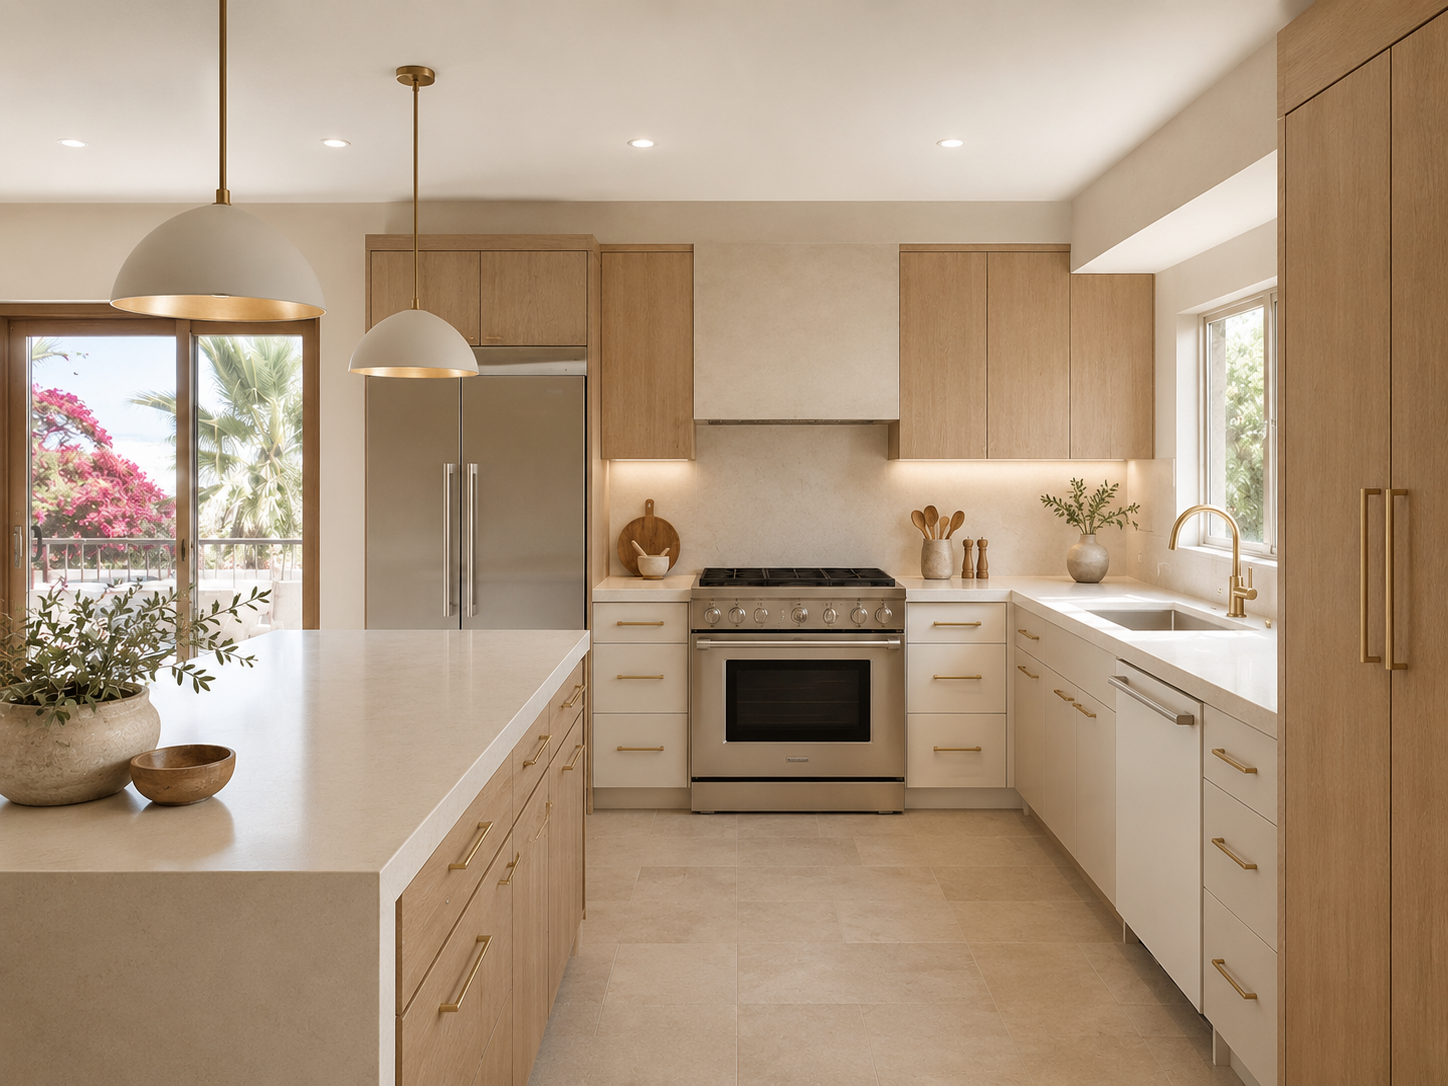
Design visualization. Actual results may differ.
A bathroom refresh? A whole new kitchen? Tell us what you’re imagining.
Share your location and project. We’ll help you explore the next step.
Choose your location, upload photos of your space, and book a consultation. We’ll talk through your ideas and help you visualize what your space could become.
When you’re ready to explore installation, we can help connect you with a contractor serving your area. With your permission, we also share transformation stories on our social channels.
Kitchens, bathrooms, basements, living spaces, home offices, and outdoor areas are all welcome. We also welcome inquiries about offices, workplace fitness spaces, and other commercial projects.
Tell us what you have in mind. We’ll confirm what support is available for your project and location.
You don’t need a whole-house renovation to start. A single room, a focused update, or a bigger transformation can all begin with a conversation.
Share your ideas and budget. Project fit, contractor availability, and any minimum requirements are confirmed before you move forward.
No. Bring your saved inspiration, a few ideas, or simply what isn’t working in your current space. Your consultation helps us understand your style, priorities, and what you’d like to change.
Installation is handled by independent contractors. Where available, we connect you with contractors dedicated to the type of work your project needs.
Your contractor confirms the scope, pricing, schedule, materials, and permit requirements with you. Review their licensing, insurance, references, and written agreement before work begins.
Start by sharing your city or ZIP code. We’ll confirm the visualization support and contractor connections available for your location. Installation availability varies by area and project.
Costs depend on the support you choose and the scope of your project. Any Renuvait service fees will be explained before you commit.
Construction and installation are quoted separately by your contractor. A design concept is not a construction estimate.
Concepts help you explore the look and possibilities of your space. They are not construction drawings or a guarantee of the finished result.
Measurements, structural conditions, materials, budget, and local requirements can affect what can be built. Your contractor confirms feasibility before installation.
We love sharing the ideas and stories behind a transformation. We ask for your permission before using your submitted photos or story in public marketing content.
Review the photo-use consent when submitting your project, and tell us about any privacy preferences before you approve sharing.
Take a few clear photos from different corners of the room in good lighting. Include the walls, windows, doors, and features you want to keep or change. Inspiration photos and approximate dimensions are helpful too.
Avoid including people, personal documents, or other private information in your photos.